Custom Contracting & Consulting
Naples Kitchen and Bath Remodeling Contractors
We plan and build kitchens and bathrooms around the way Naples homeowners cook, gather, prepare for the day, and maintain their homes. One accountable construction team coordinates the layout, utilities, cabinetry, tile, fixtures, lighting, finishes, and field work.
Kitchen and bath specialists in Naples
A remodel should solve the room before it decorates it.
Naples kitchen and bath remodeling starts with existing conditions and daily use. In a kitchen, that means testing appliance placement, aisle widths, storage, ventilation, lighting, serving patterns, and connections to dining or outdoor spaces. In a bathroom, it means resolving waterproofing, drainage, plumbing locations, ventilation, privacy, storage, lighting, and safe movement.
Custom Contracting & Consulting brings those decisions into one preconstruction process. The goal is not to sell a collection of attractive products. It is to establish a buildable scope in which the products fit, the trades have the information they need, and the finished rooms work together.
For projects involving both rooms, we coordinate finish direction and purchasing while protecting each room's functional requirements. Homeowners can also examine our dedicated Naples kitchen remodeling services and Naples bathroom remodeling services.
Behind the finish
Real luxury is how it is built.
In a Naples kitchen and bath remodel, the most important work is often the work a homeowner will never see again. Structural alignment, waterproofing, utility planning, substrate preparation, and precise installation determine whether the finished room simply photographs well or performs beautifully for years.
Custom Contracting and Consulting Inc. brings those hidden details into the same standard as the cabinetry, stone, tile, lighting, and fixtures that define the finished space.
Read the 30-second transcript
In Naples, luxury is a standard. But true luxury is found in the unseen details: the structural precision and the expert execution behind your walls. Because real luxury is more than what you see. It is how it is built. Custom Contracting and Consulting.
Kitchen and bathroom portfolio
Details that begin with construction logic.
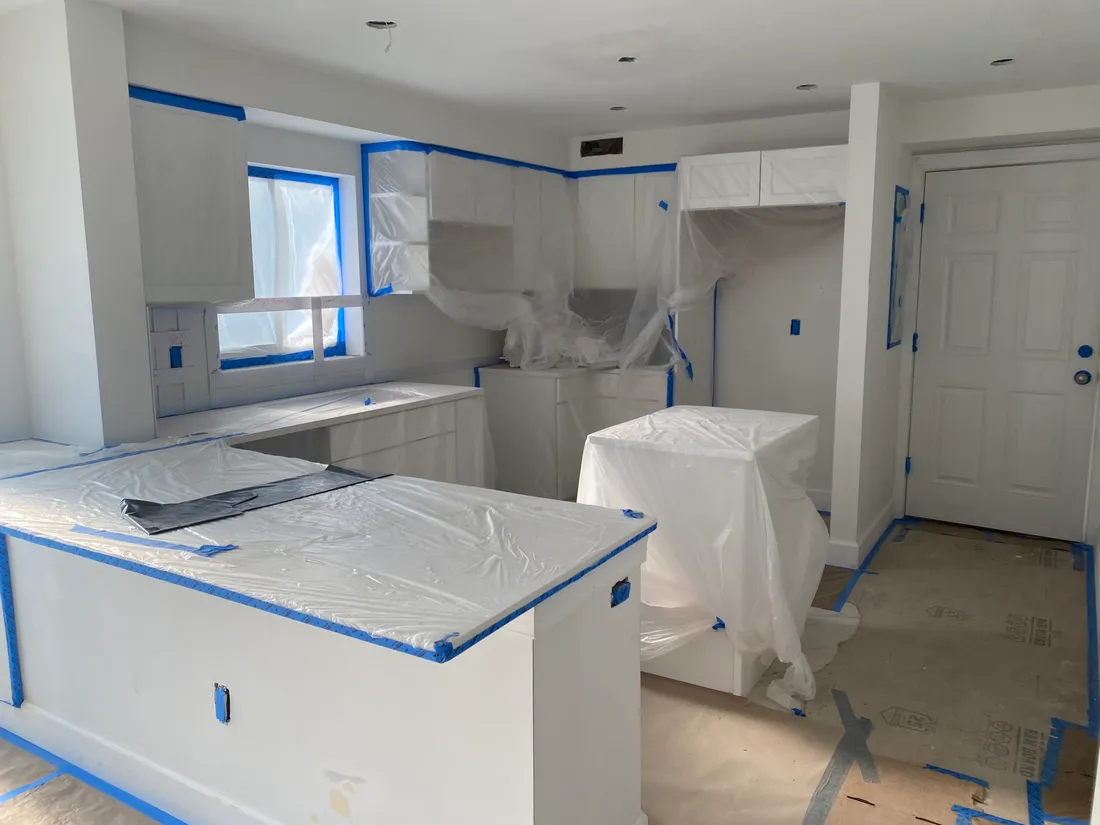
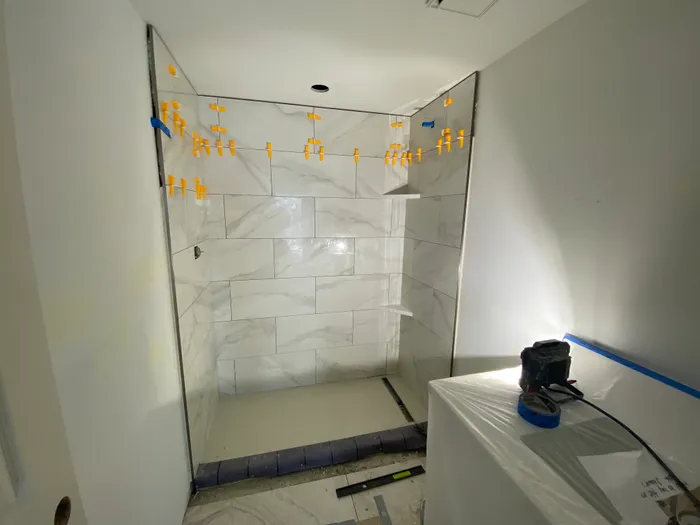
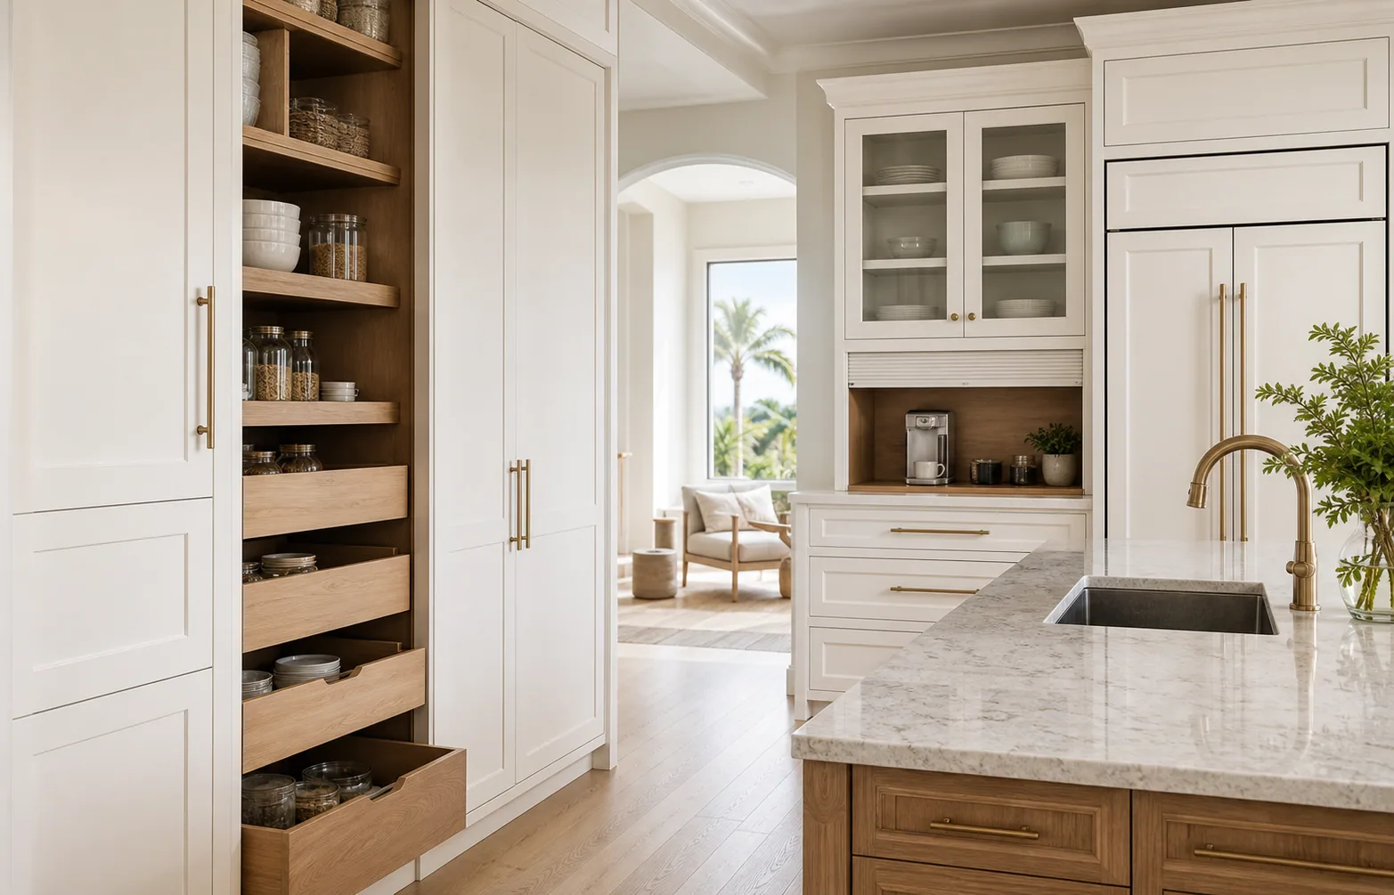
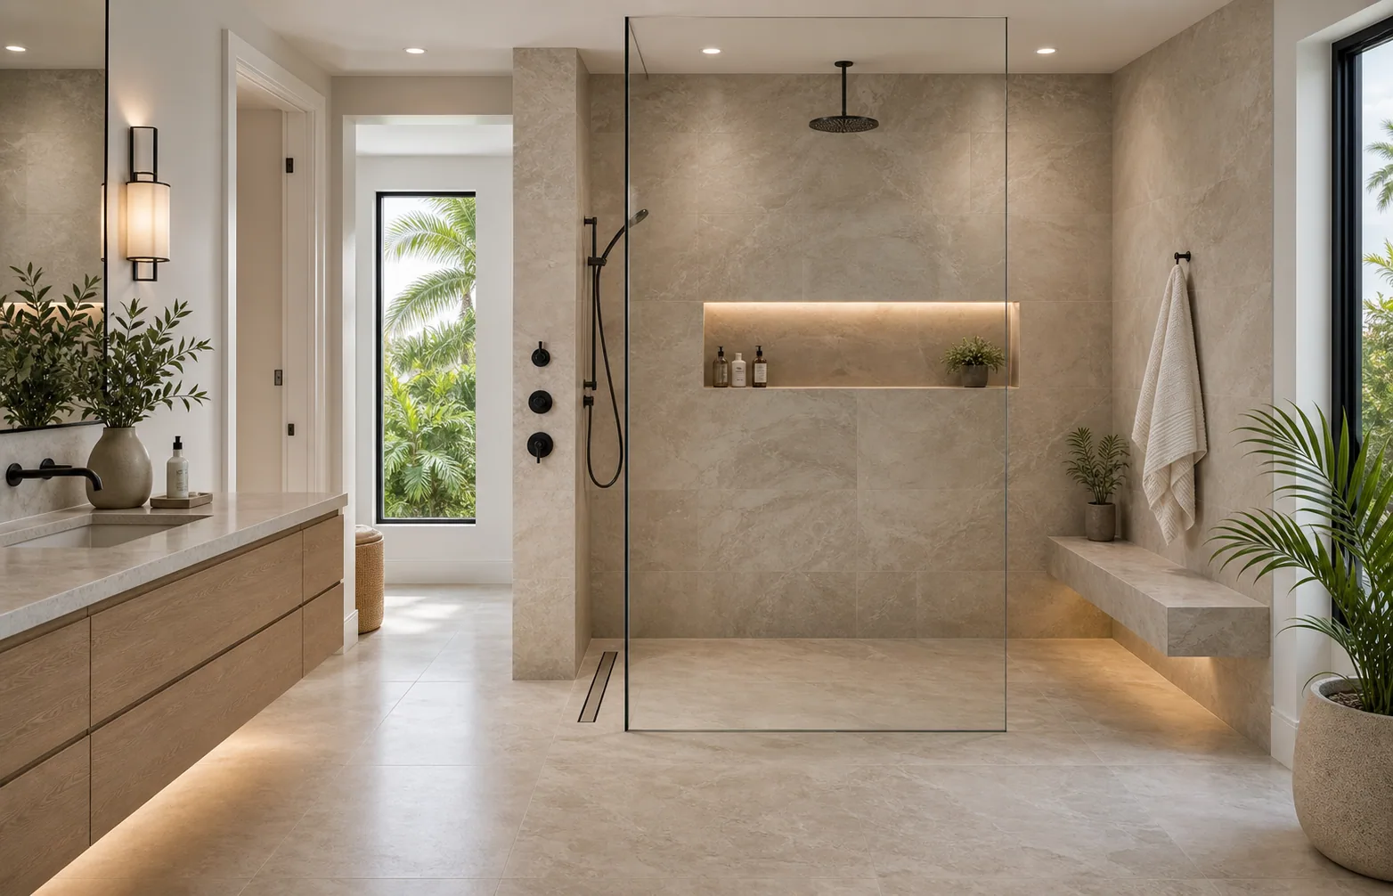
These examples show the range of decisions a kitchen and bath contractor must resolve: storage, clearances, task lighting, durable surfaces, wet-area assemblies, fixtures, and clean transitions between materials.
Kitchen remodeling standards
The kitchen is designed around movement and decisions.
Cabinet style is only one part of the room. We review the path between refrigeration, preparation, cooking, cleanup, pantry storage, and seating. Appliance specifications are checked against cabinet drawings; island dimensions are tested against surrounding clearances; and lighting, outlets, ventilation, plumbing, and finish transitions are coordinated before installation.
Bathroom remodeling standards
The bathroom is built from the hidden layers outward.
Tile and fixtures cannot compensate for weak preparation. Shower slope, drainage, waterproofing, backing, valve placement, ventilation, service access, glass tolerances, and transitions are planned before the finish surfaces close the assembly. Vanity storage, mirror dimensions, task lighting, receptacles, and circulation are reviewed as a connected wall rather than separate purchases.

Reviewed by the builder
Dan Martin brings construction experience into the design conversation.
Dan Martin, owner of Custom Contracting & Consulting, brings more than 37 years of construction experience to project planning and field oversight. That perspective matters in kitchens and bathrooms because early design decisions determine utility locations, framing requirements, material transitions, access, and installation sequence.
The company operates under Florida contractor license CRC1335273. Homeowners can verify licensing through the State of Florida and learn more about Dan and the company's building standards.
Page content reviewed for construction accuracy by Dan Martin. Last updated August 10, 2026.
A Naples-specific plan
Permits, associations, access, and seasonal occupancy affect the build.
A Naples kitchen and bath project may fall under the City of Naples Building Department, Collier County E-Permitting, or another applicable jurisdiction. Condominium and managed-community projects can add association approval, insurance documentation, work-hour limits, elevator reservations, delivery procedures, and protection requirements. Coastal weather and long-distance ownership can also affect material storage, access, communication, and scheduling.
1. Verify the property
Confirm the jurisdiction, association requirements, access conditions, and visible existing conditions.
2. Define the scope
Coordinate drawings, selections, specifications, allowances, and decisions that affect construction.
3. Build in sequence
Schedule protection, demolition, rough work, inspections, installation, finishes, and trade return visits.
4. Review completion
Check the finished scope, document remaining items, and close the project in an organized way.
Naples neighborhoods and property types
We evaluate projects individually across Naples, including Old Naples, North Naples, East Naples, Golden Gate Estates, Pelican Bay, Lely Resort, Vanderbilt Beach, Aqualane Shores, Coquina Sands, Park Shore, Port Royal, and Grey Oaks. Listing an area does not replace a property review: jurisdiction, building type, association rules, flood considerations, and scope still determine the correct plan.
Review Naples construction servicesFrequently asked questions
Naples kitchen and bath remodeling answers
What does a Naples kitchen and bath remodeling contractor manage?
Custom Contracting & Consulting coordinates the defined construction scope, trade sequencing, cabinetry, plumbing, electrical work, surfaces, tile, inspections, finish details, and final review. The exact responsibilities are documented for each project before construction begins.
Do kitchen and bathroom remodels in Naples require permits?
Many projects require permits when plumbing, electrical, mechanical, structural, window, or exterior work changes. The correct path depends on the property and scope, so jurisdiction and permit requirements are reviewed during preconstruction rather than assumed.
Can you coordinate a kitchen and bathroom in the same renovation?
Yes. Coordinating both rooms can reduce duplicated decisions and establish one finish language, but the schedule must account for long-lead cabinetry, plumbing fixtures, tile, inspections, and the homeowner’s need to keep parts of the home usable.
How early should cabinetry and fixtures be selected?
Selections that affect dimensions, utilities, or rough-in locations should be confirmed before the related field work. Appliance specifications, cabinet drawings, plumbing fixtures, lighting, tile formats, and shower components all influence construction decisions.
Do you remodel condominiums and homes in managed communities?
Yes. Condo and association-controlled projects may add approval packages, insurance documents, work-hour restrictions, elevator reservations, material-delivery rules, and protection requirements. Those constraints should be identified before the schedule is finalized.
Start with the actual room
Talk with a Naples kitchen and bath contractor.
Tell us what is not working, what you want the room to do better, and whether the project involves a house, condominium, or managed community. We will start with scope and feasibility before pushing finishes.